Luxury Architecture and interior Design Company Dubai

Menu
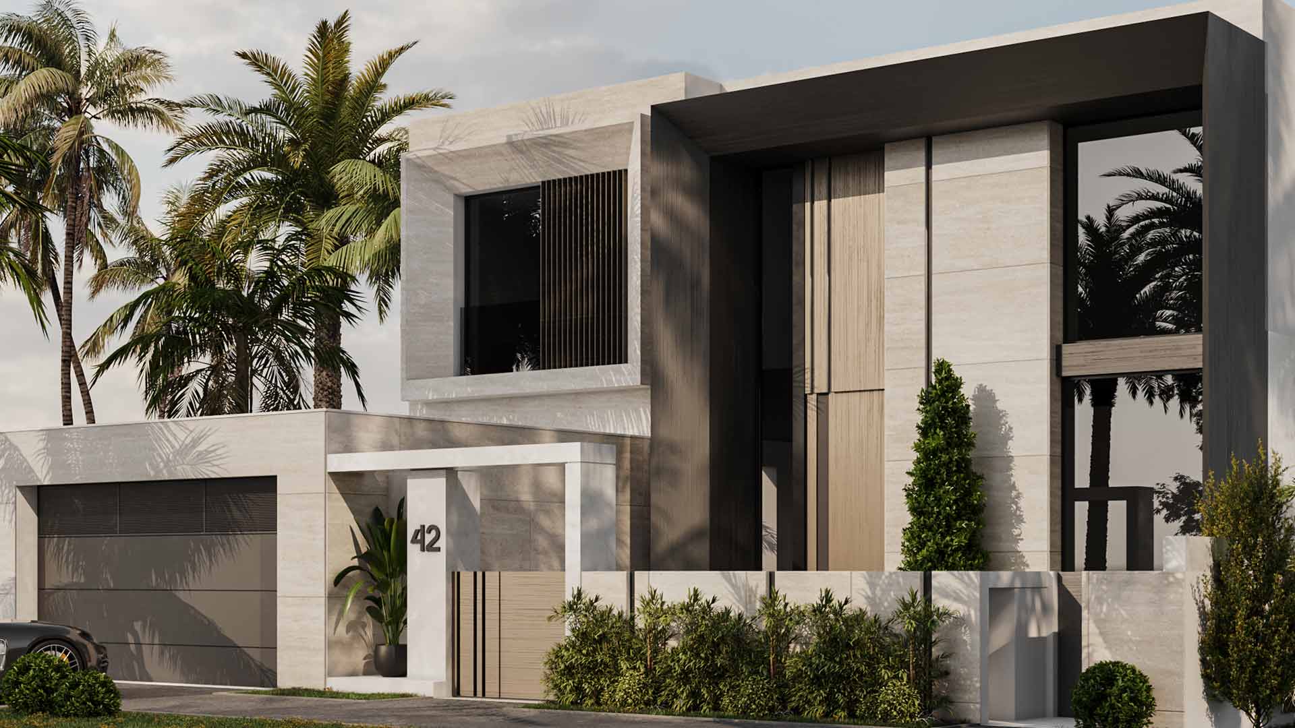
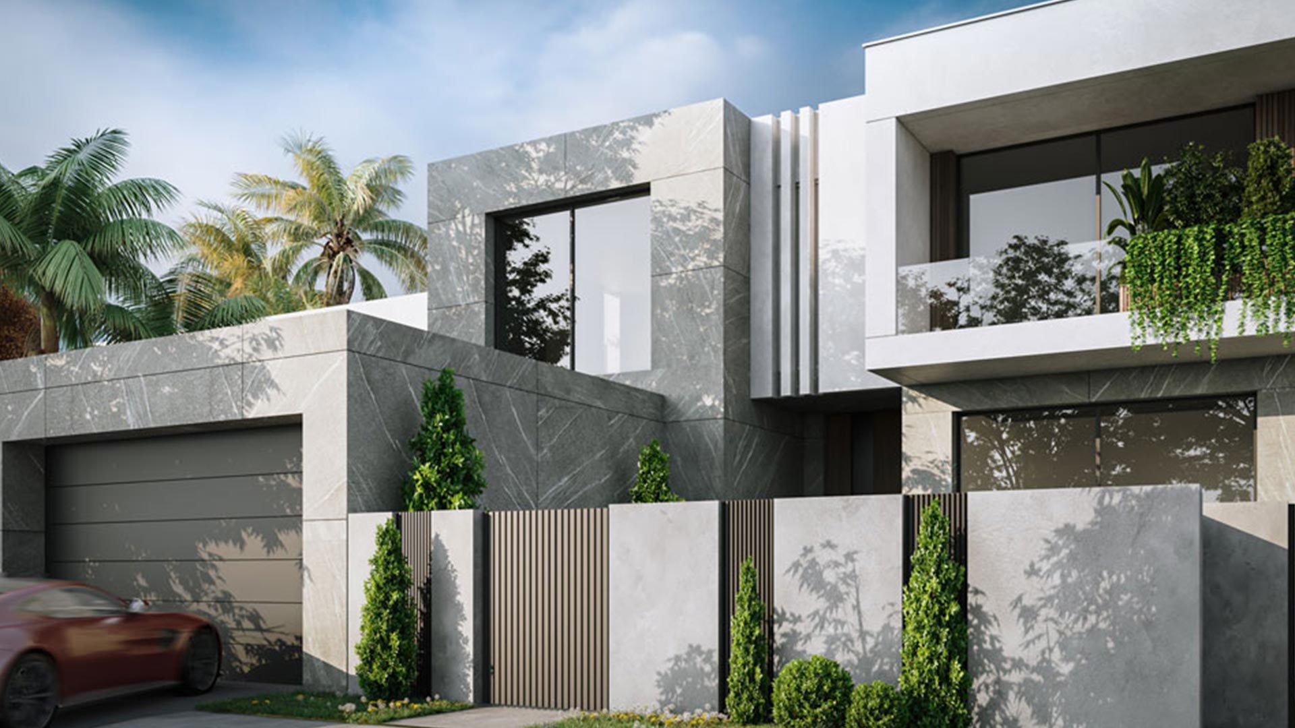
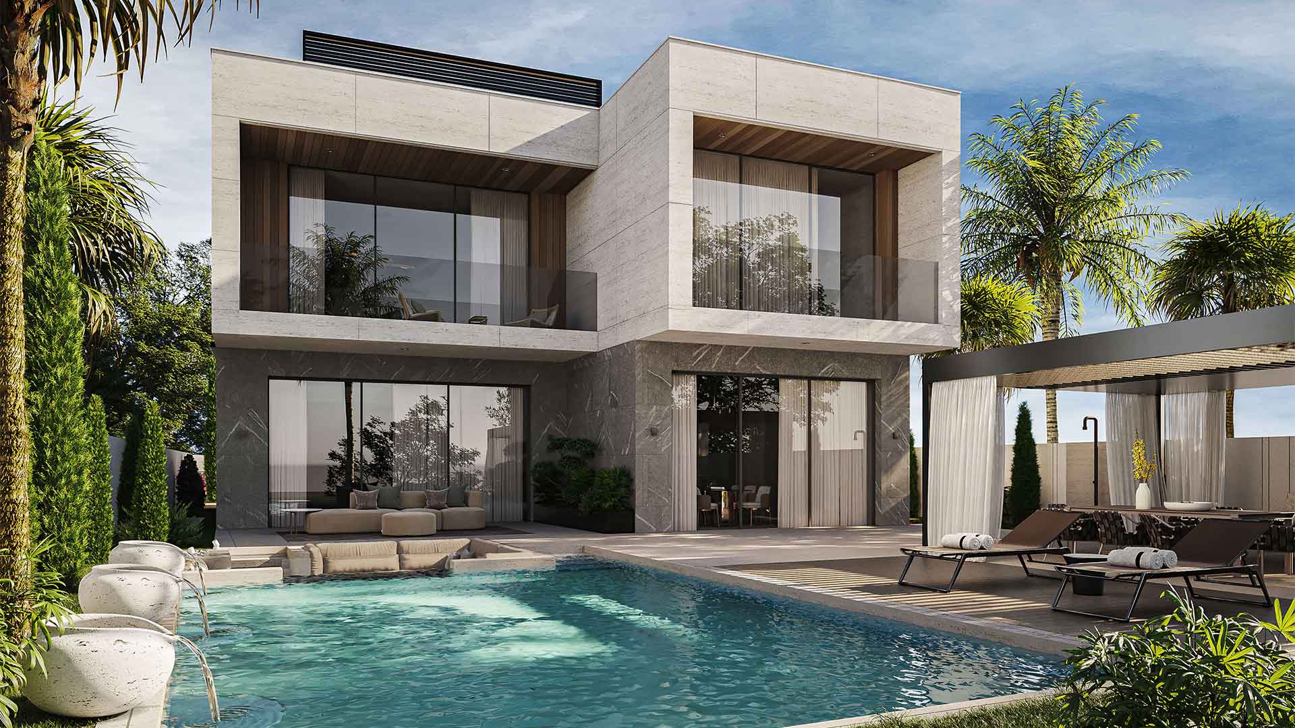
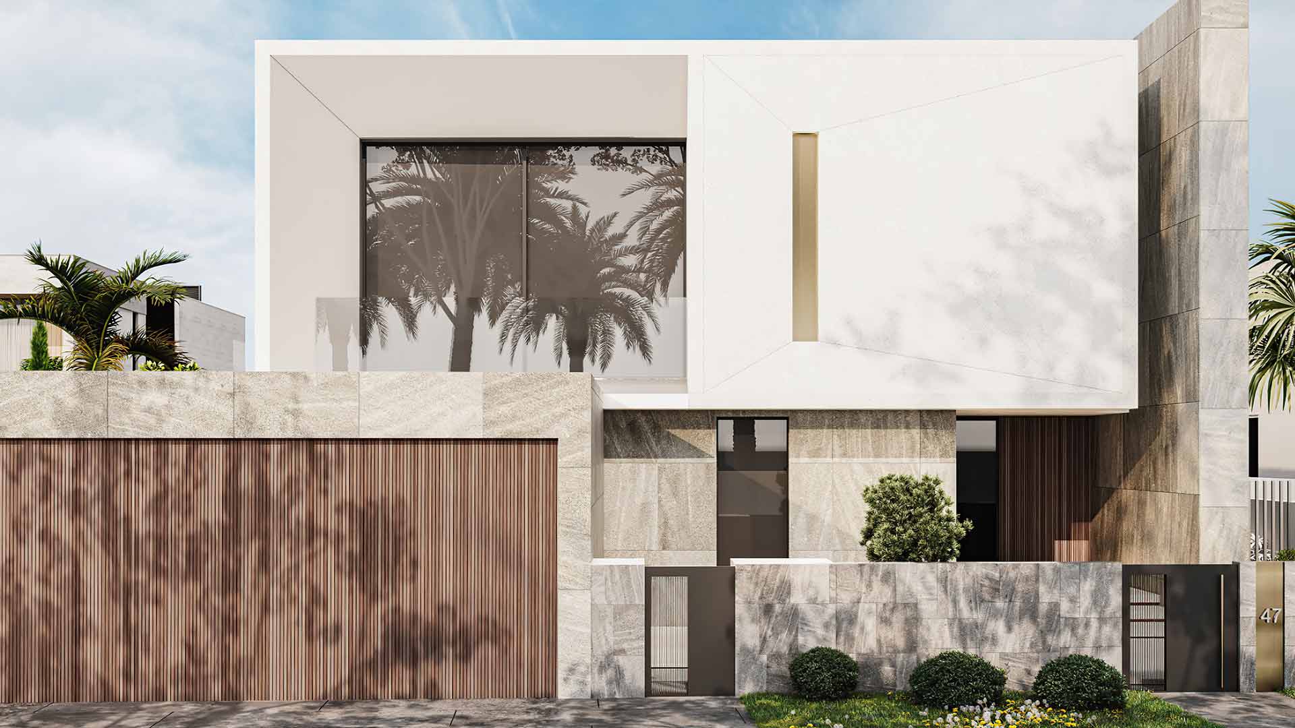
Villa No. 149 Dubai Hills — Luxury Interior Design
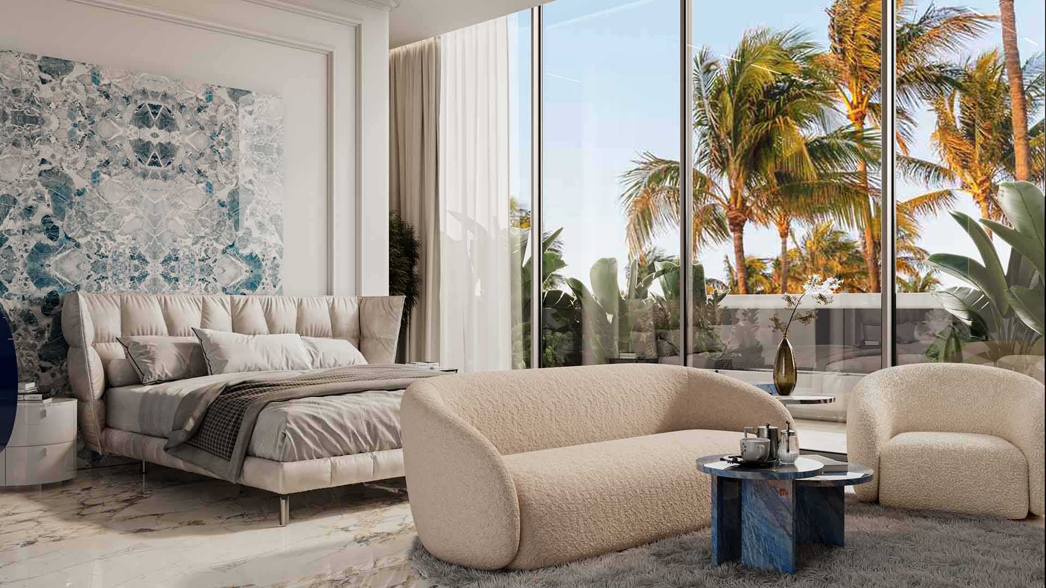
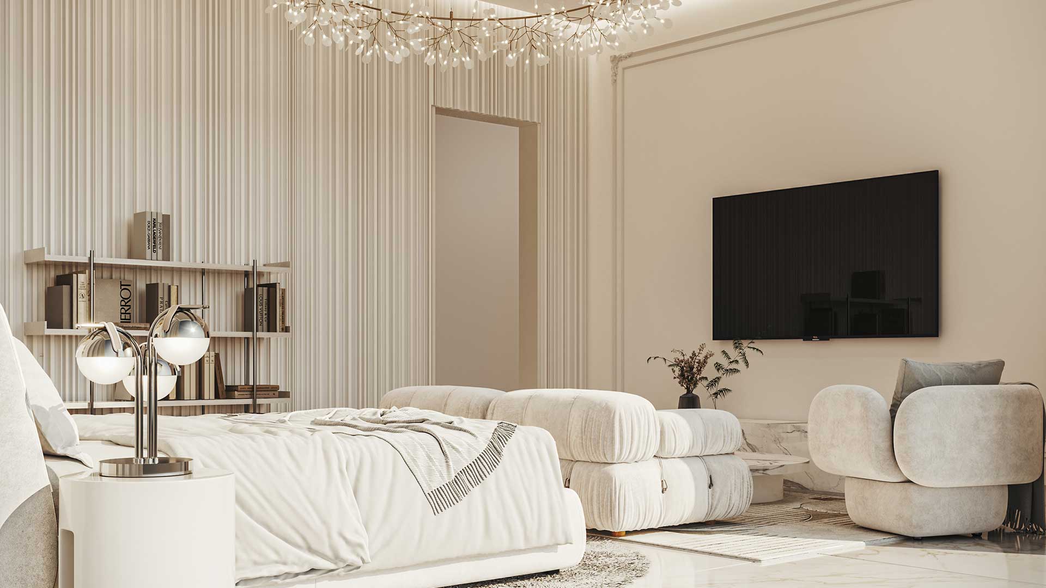
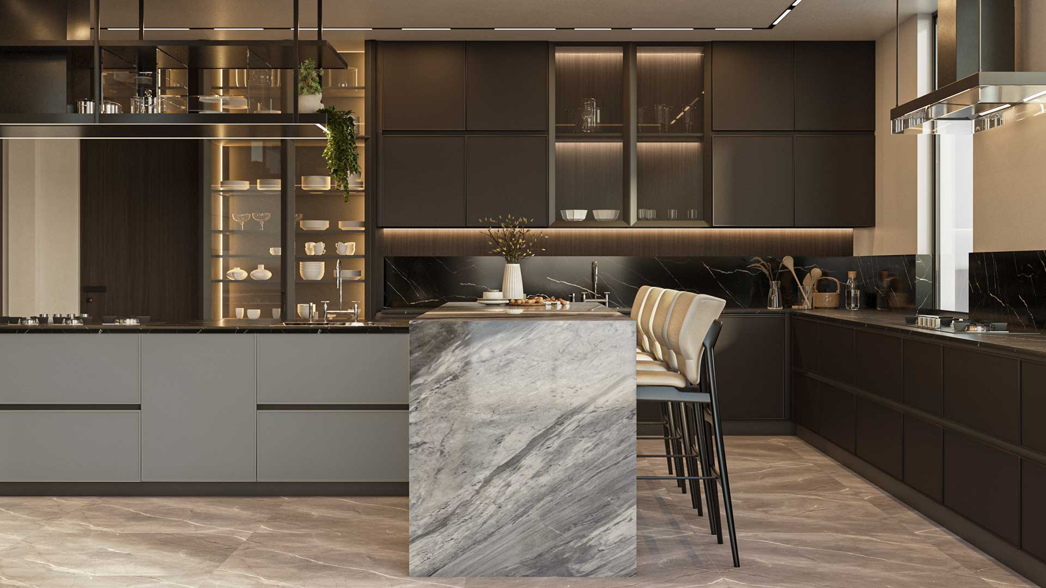
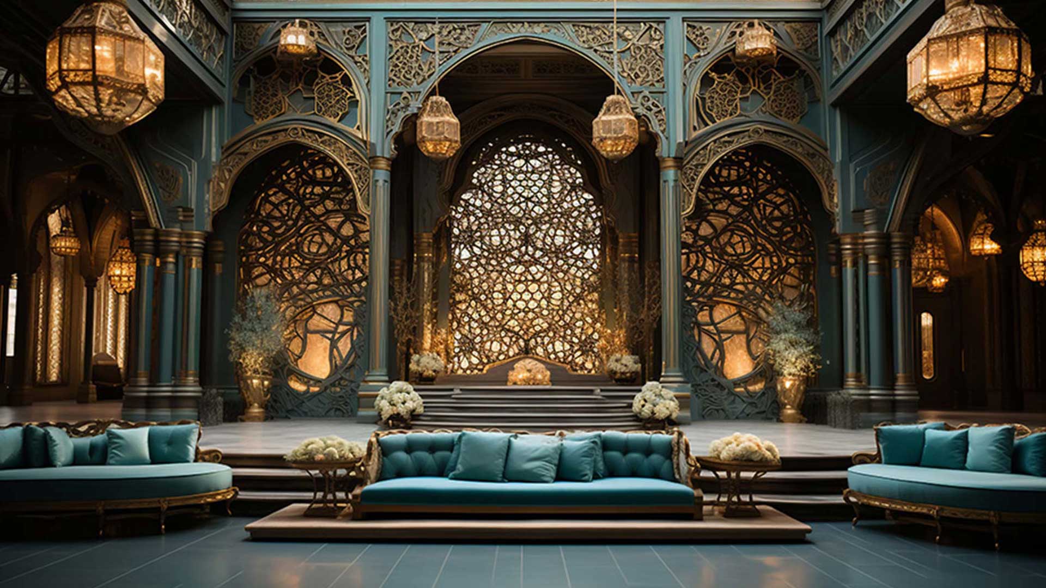
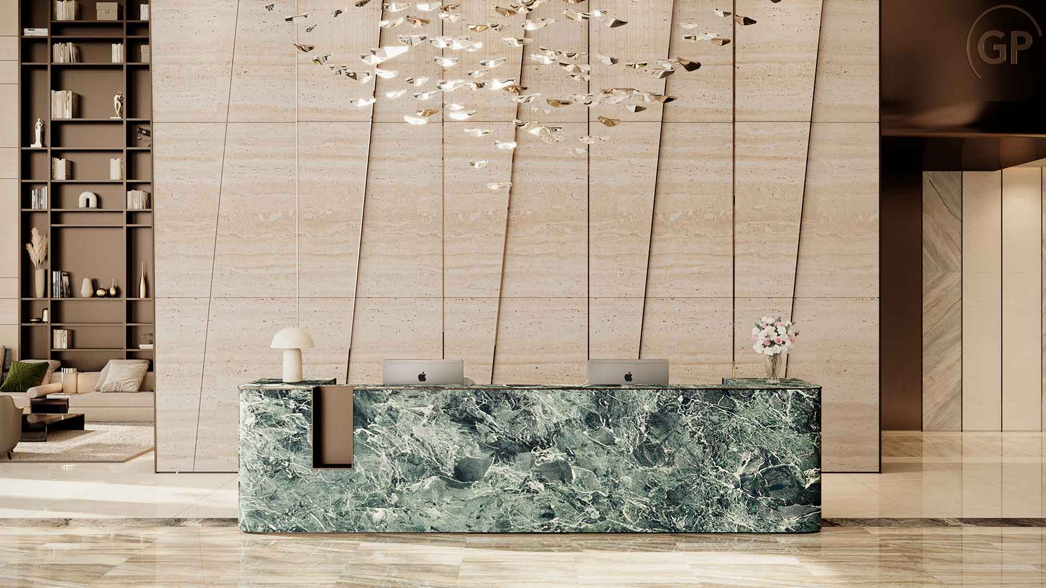
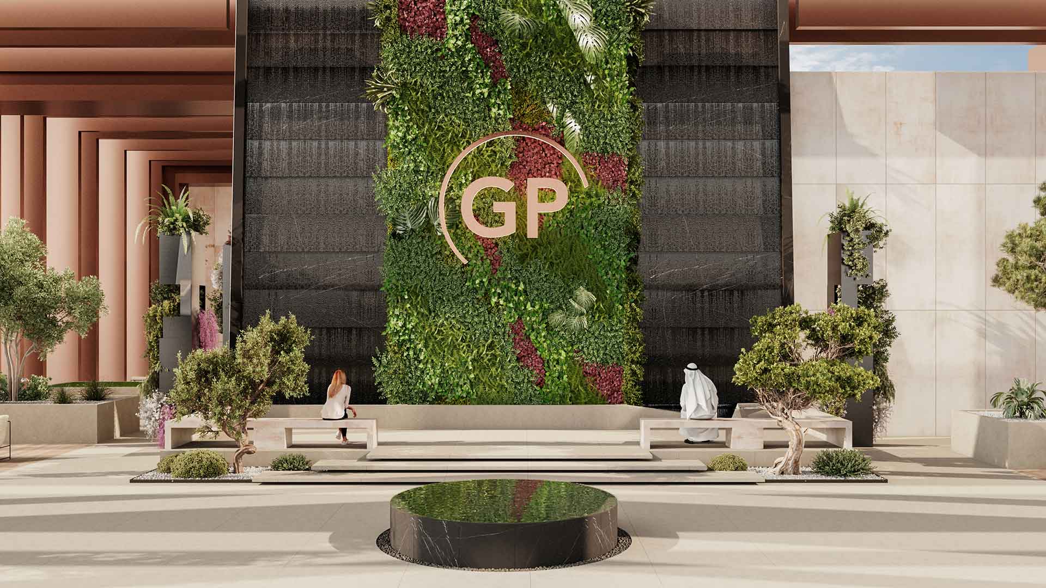
Venetian Enrico Architects’ interior design work for Villa No. 149 in Dubai Hills brings together spaces for family living, entertaining, work and relaxation.
The residential interiors include entrance areas, formal living and dining rooms, a family lounge, kitchen, master suite, family and guest bedrooms, bathrooms, wardrobes and powder rooms. Materials, lighting and decorative details give each room its own character while maintaining continuity throughout the villa.
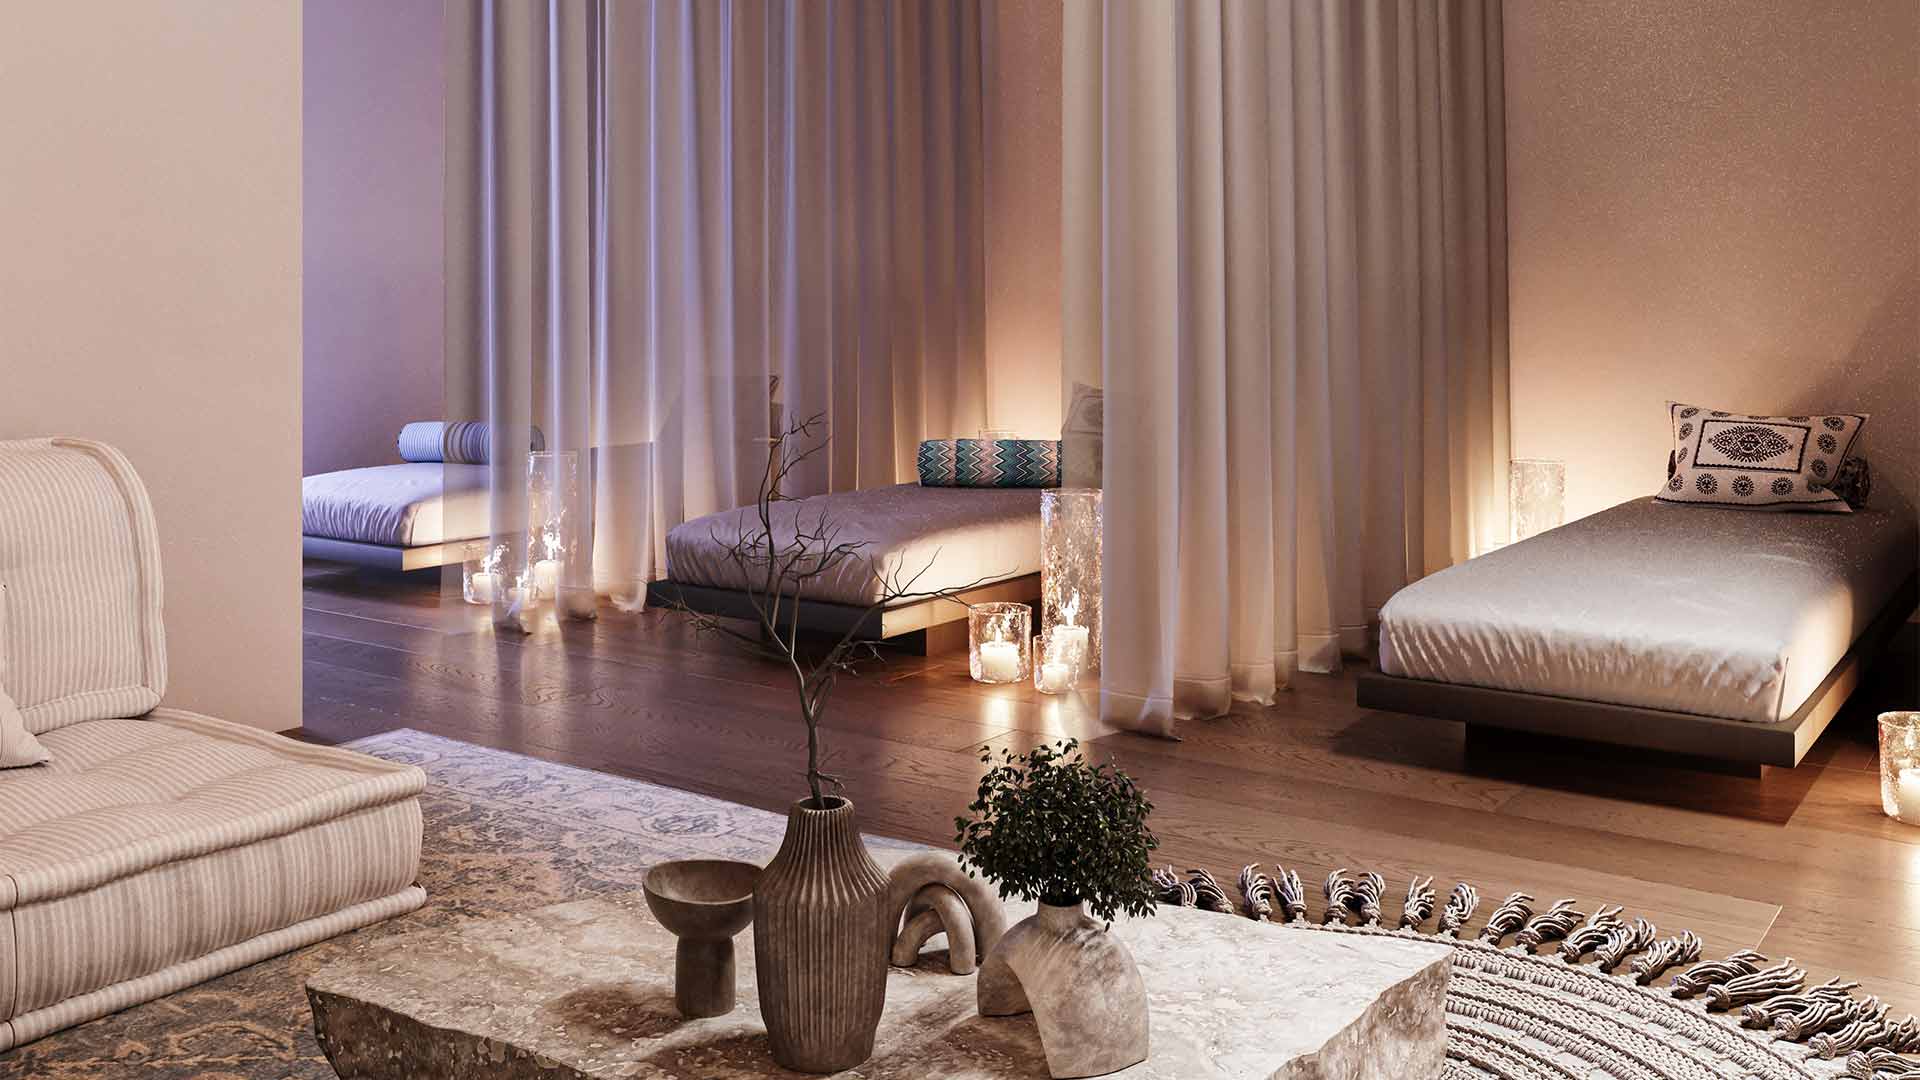
The wider interior scope includes an entertainment zone, cinema, gym, spa and massage room, alongside an office, prayer room and salon. Staircase and lift lobby spaces connect the different levels.
Explore the project images below, discover our approach to luxury interior design in Dubai, or contact Venetian Enrico Architects to discuss your project.
All Projects





Exit grid