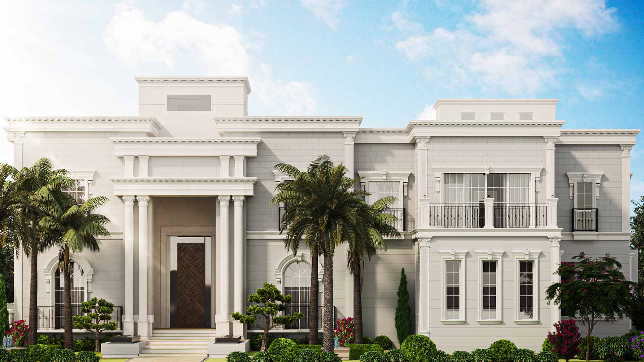
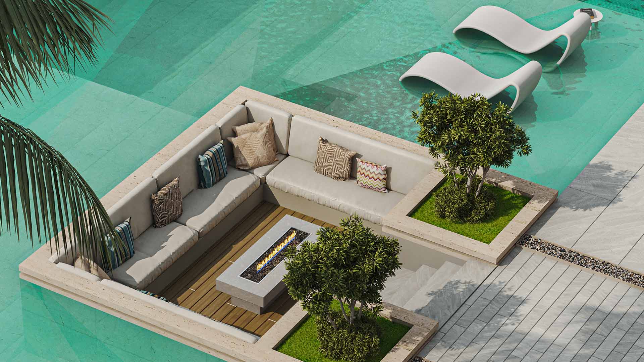
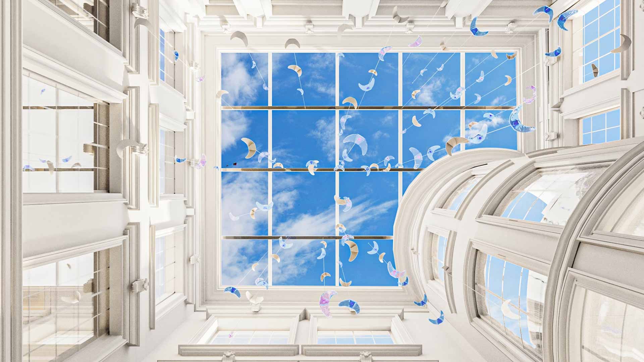
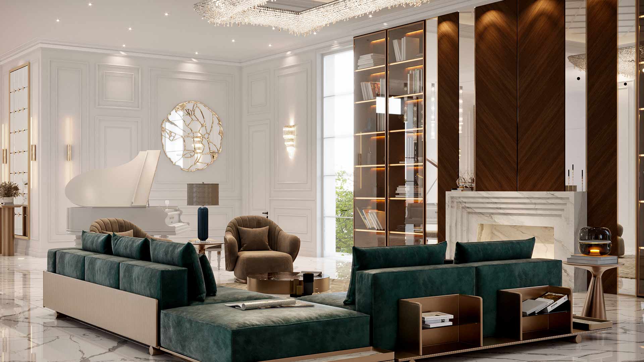
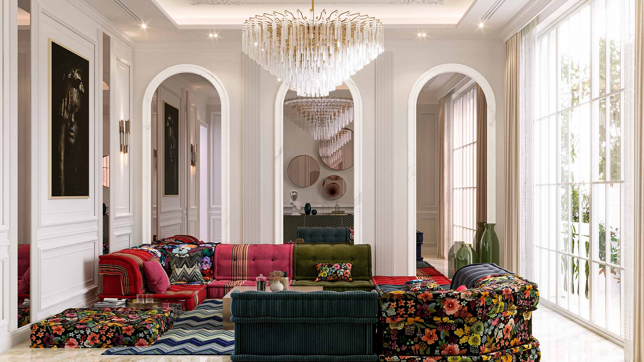
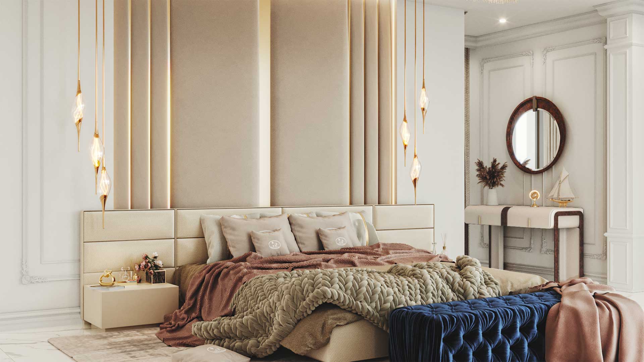
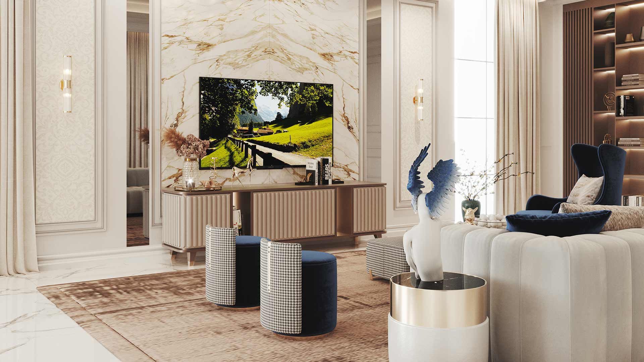
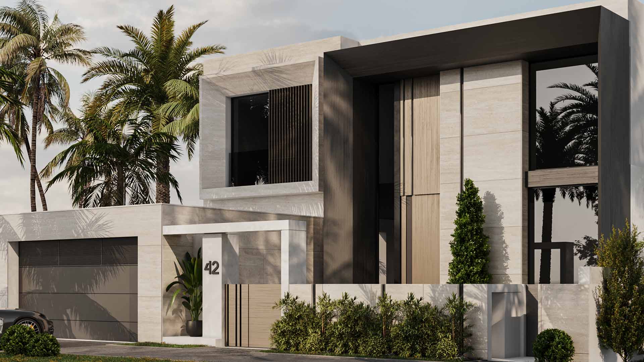
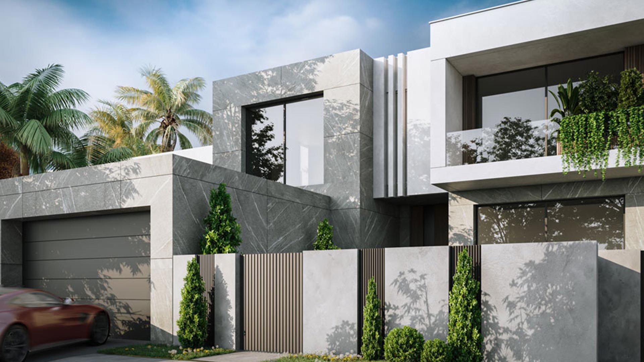
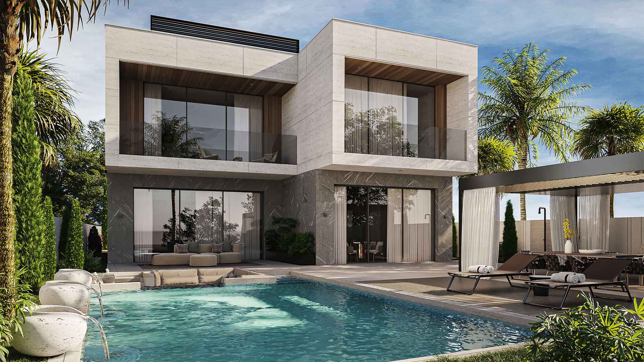
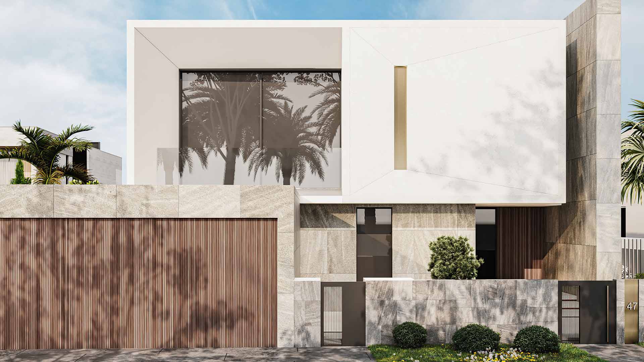
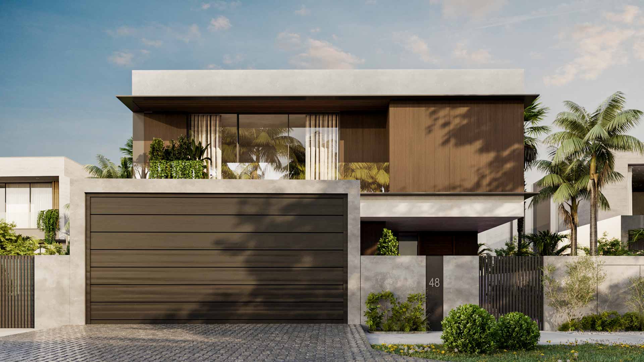
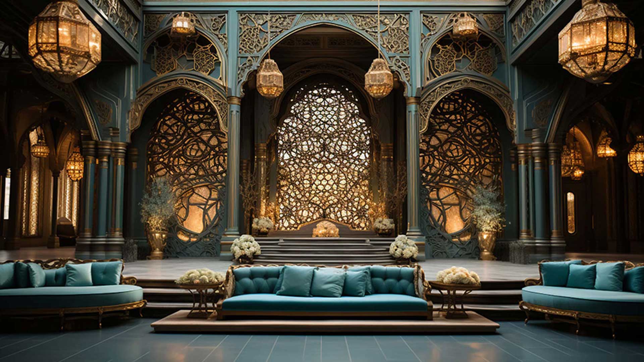
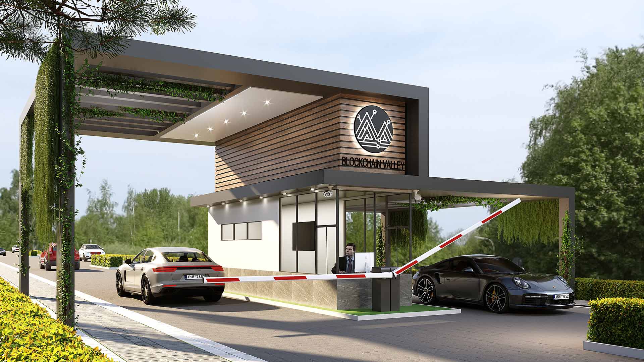
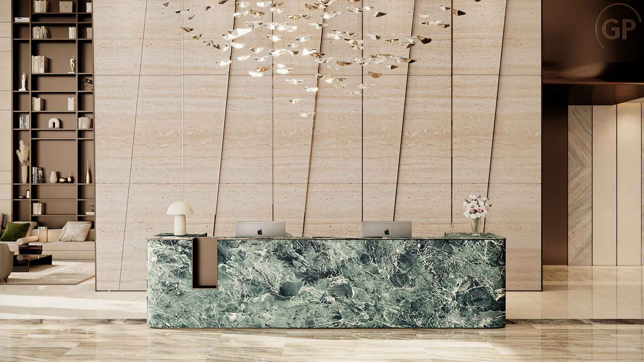
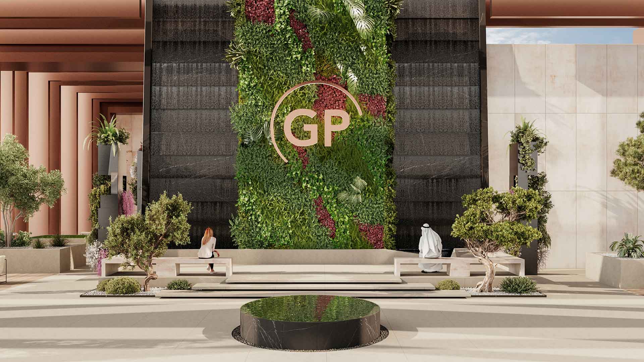
Venetian Enrico Architects’ design work for Villa No. 2 in Dubai Hills includes exterior design and residential interiors, connecting everyday living spaces with areas for wellness, work and relaxation.
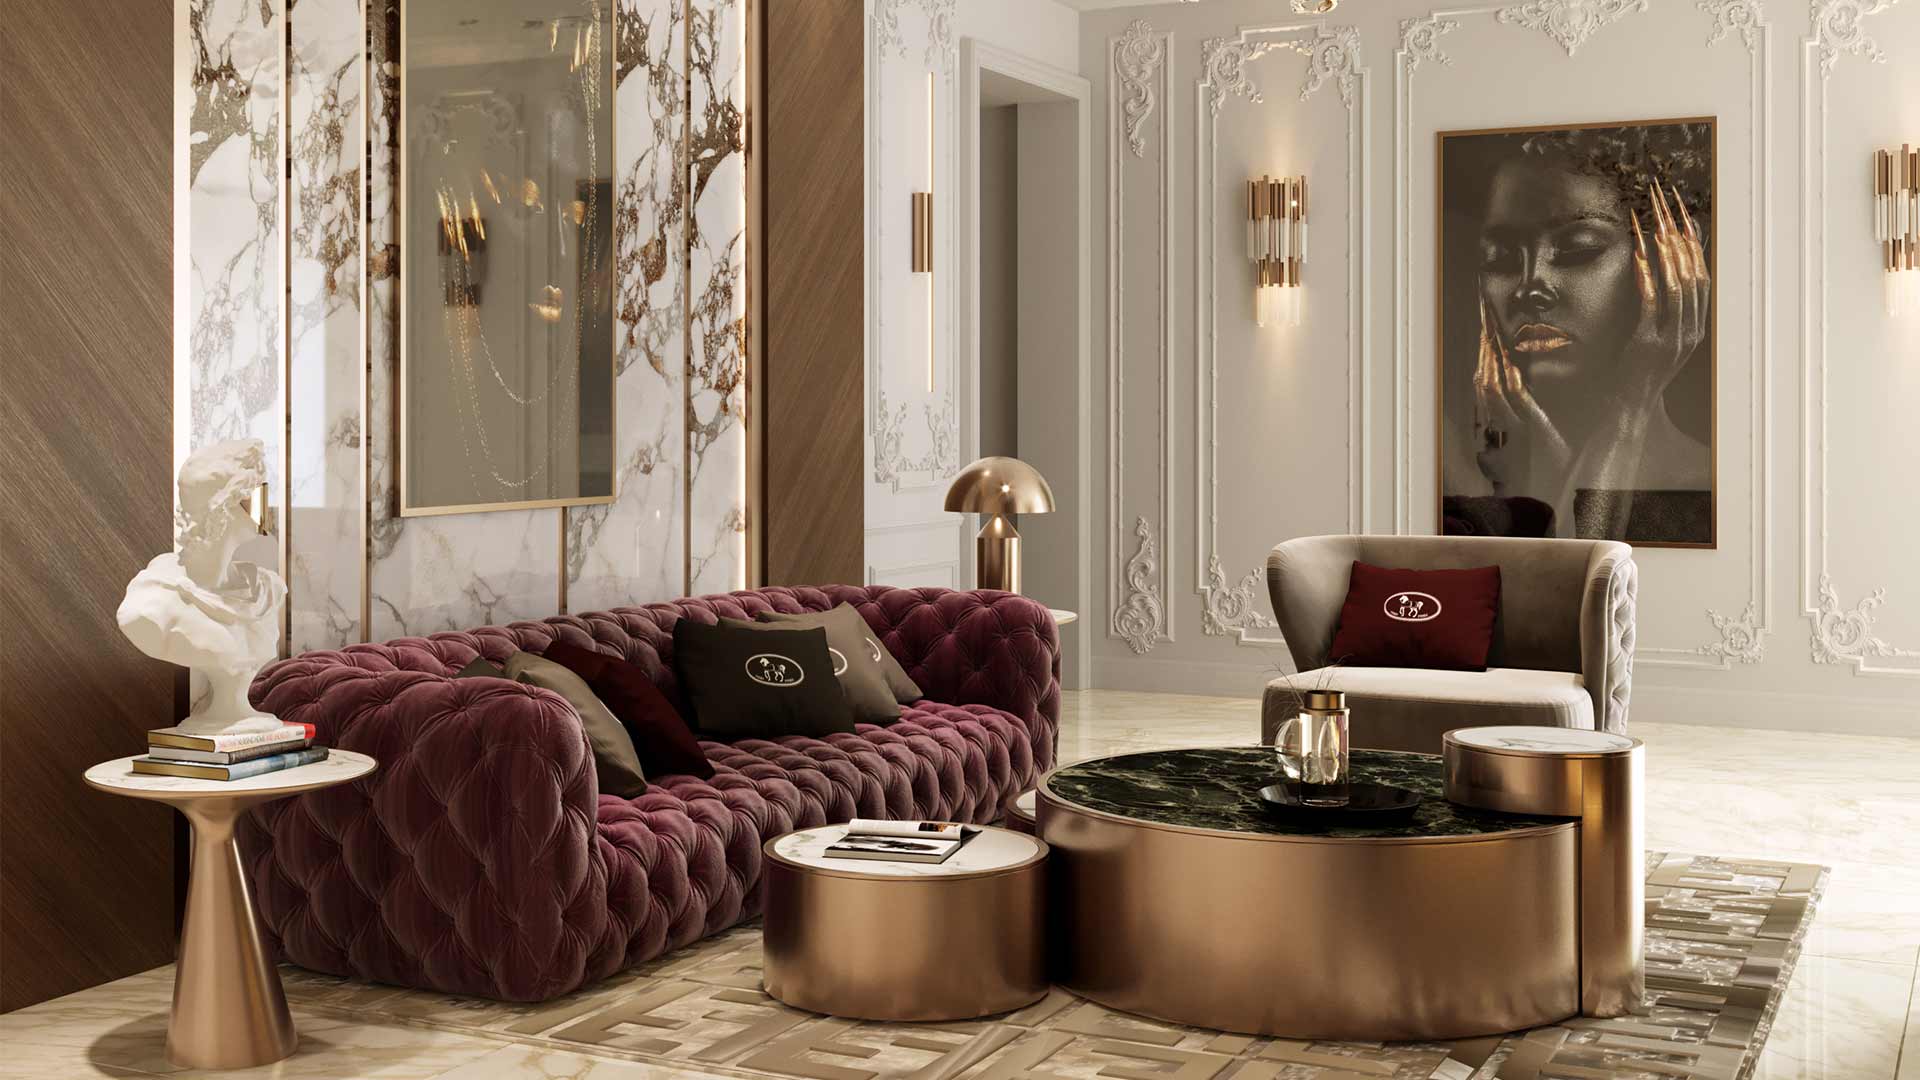
The interior scope includes living and sitting areas, a master bedroom, guest room, bathrooms, a guest washroom and an office. The kitchen and working kitchen support both entertaining and daily household needs.
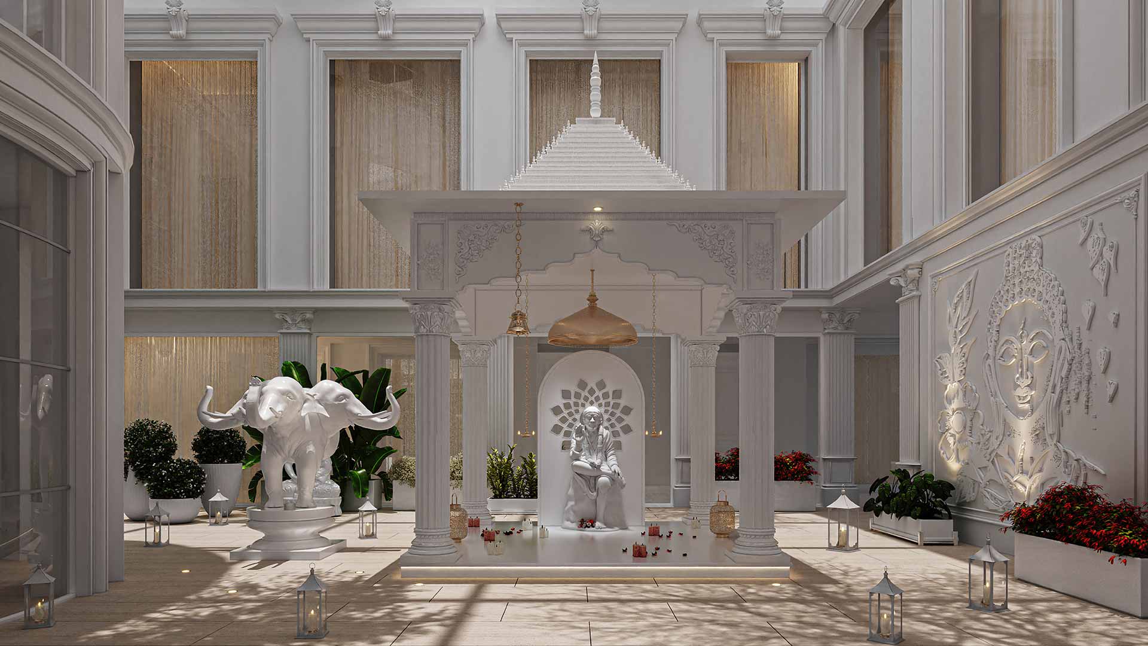
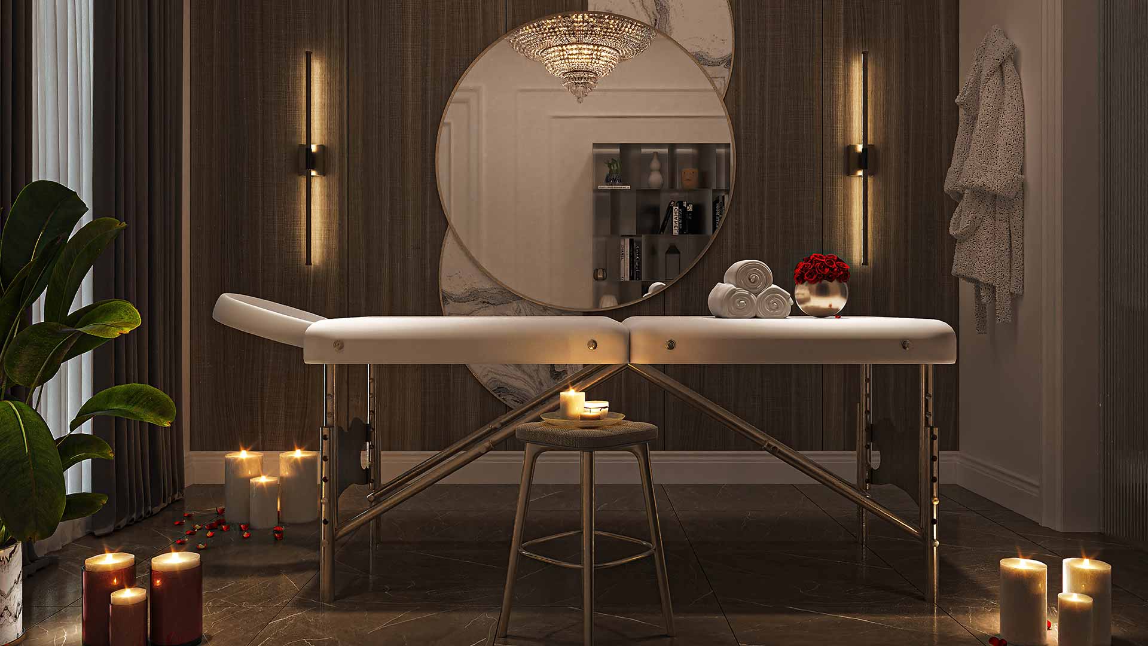
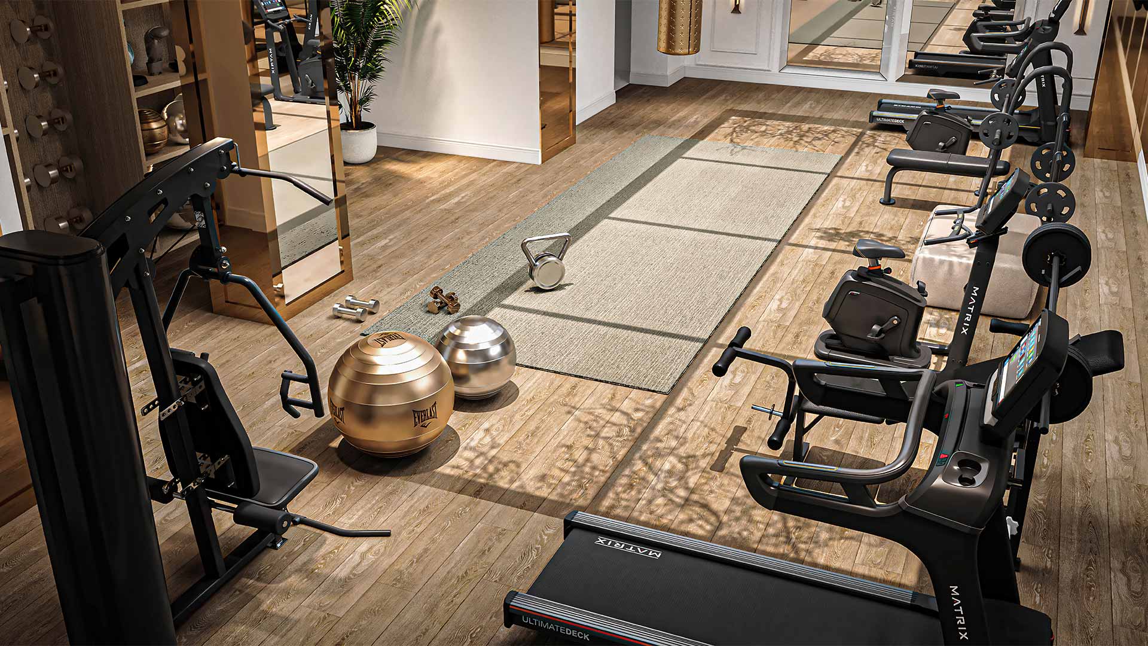
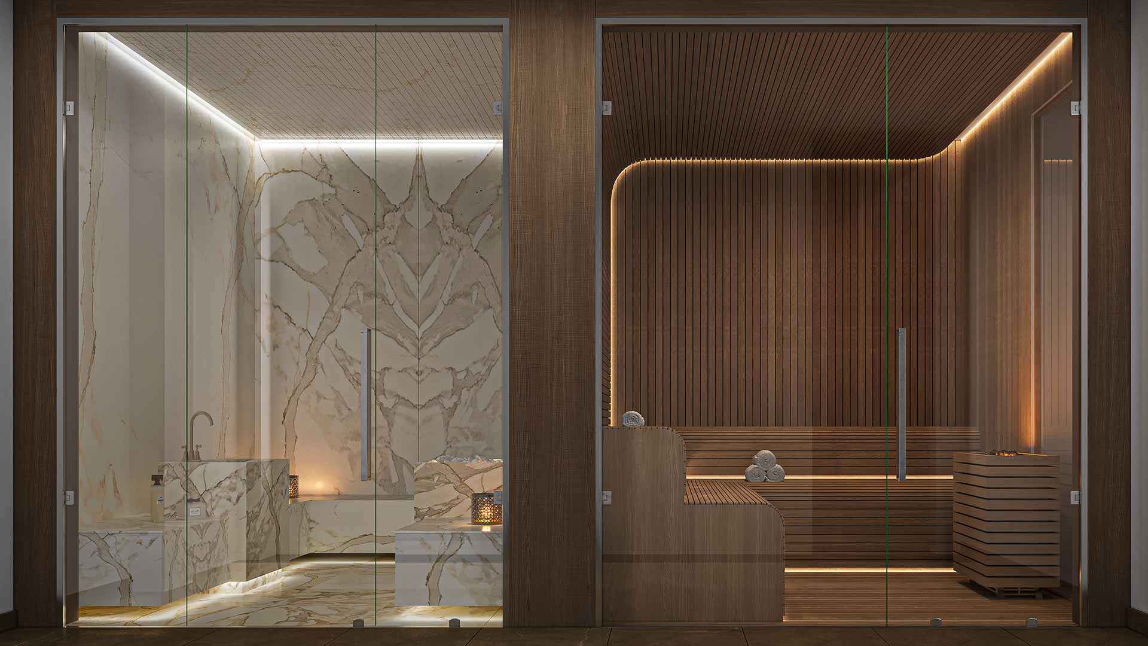
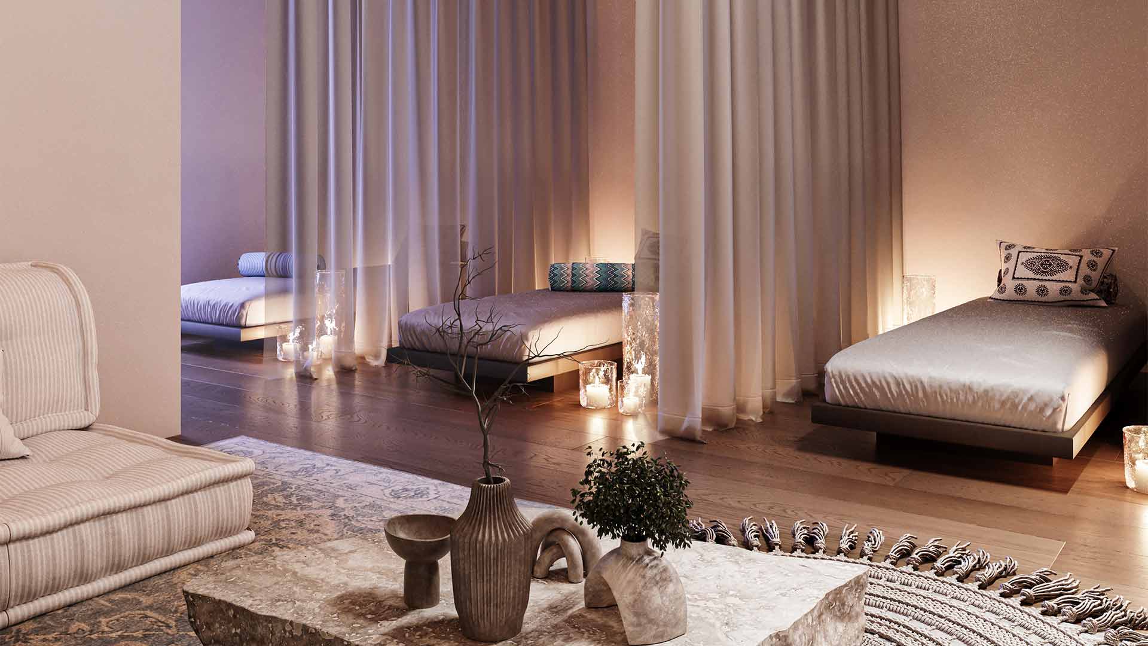
Wellness spaces include a gym, massage room, sauna and hammam. The exterior scope also includes the patio temple, bringing a dedicated space for reflection into the villa’s design.
Explore the project images below, discover our approach to luxury interior design in Dubai, or contact Venetian Enrico Architects to discuss your project.