Luxury Architecture and interior Design Company Dubai

Menu
Penthouse Interior Design in Dubai: What's Different
Location
Downtown Dubai
Project Name
Ginco Properties
Type
Luxury
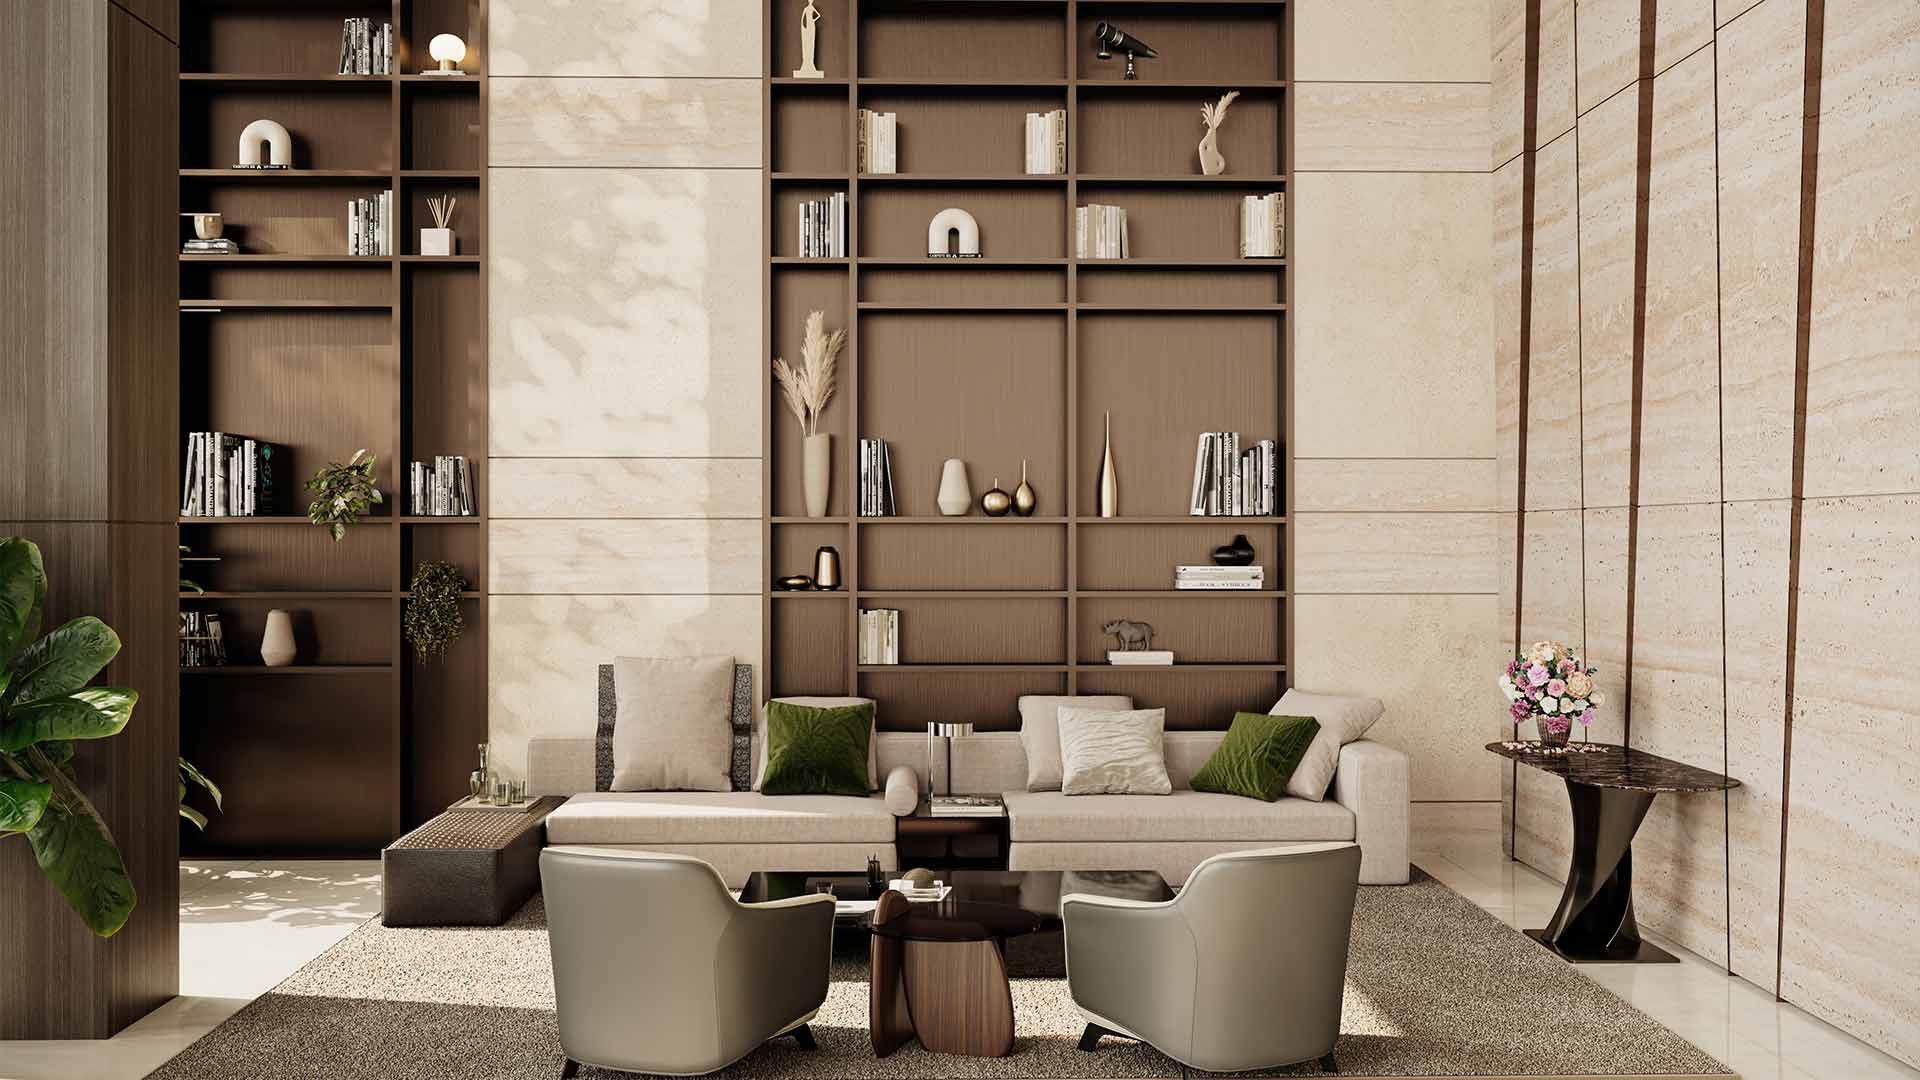
It’s tempting to treat a penthouse like a villa that happens to be higher up. That’s a mistake. Floor-to-ceiling glass, structural columns in fixed positions, and a relationship to the skyline rather than a garden all change the design brief – often more than the extra square footage does. Where a villa design project is built outward, a penthouse is built around light, view and verticality.
Why the Brief Changes at Height
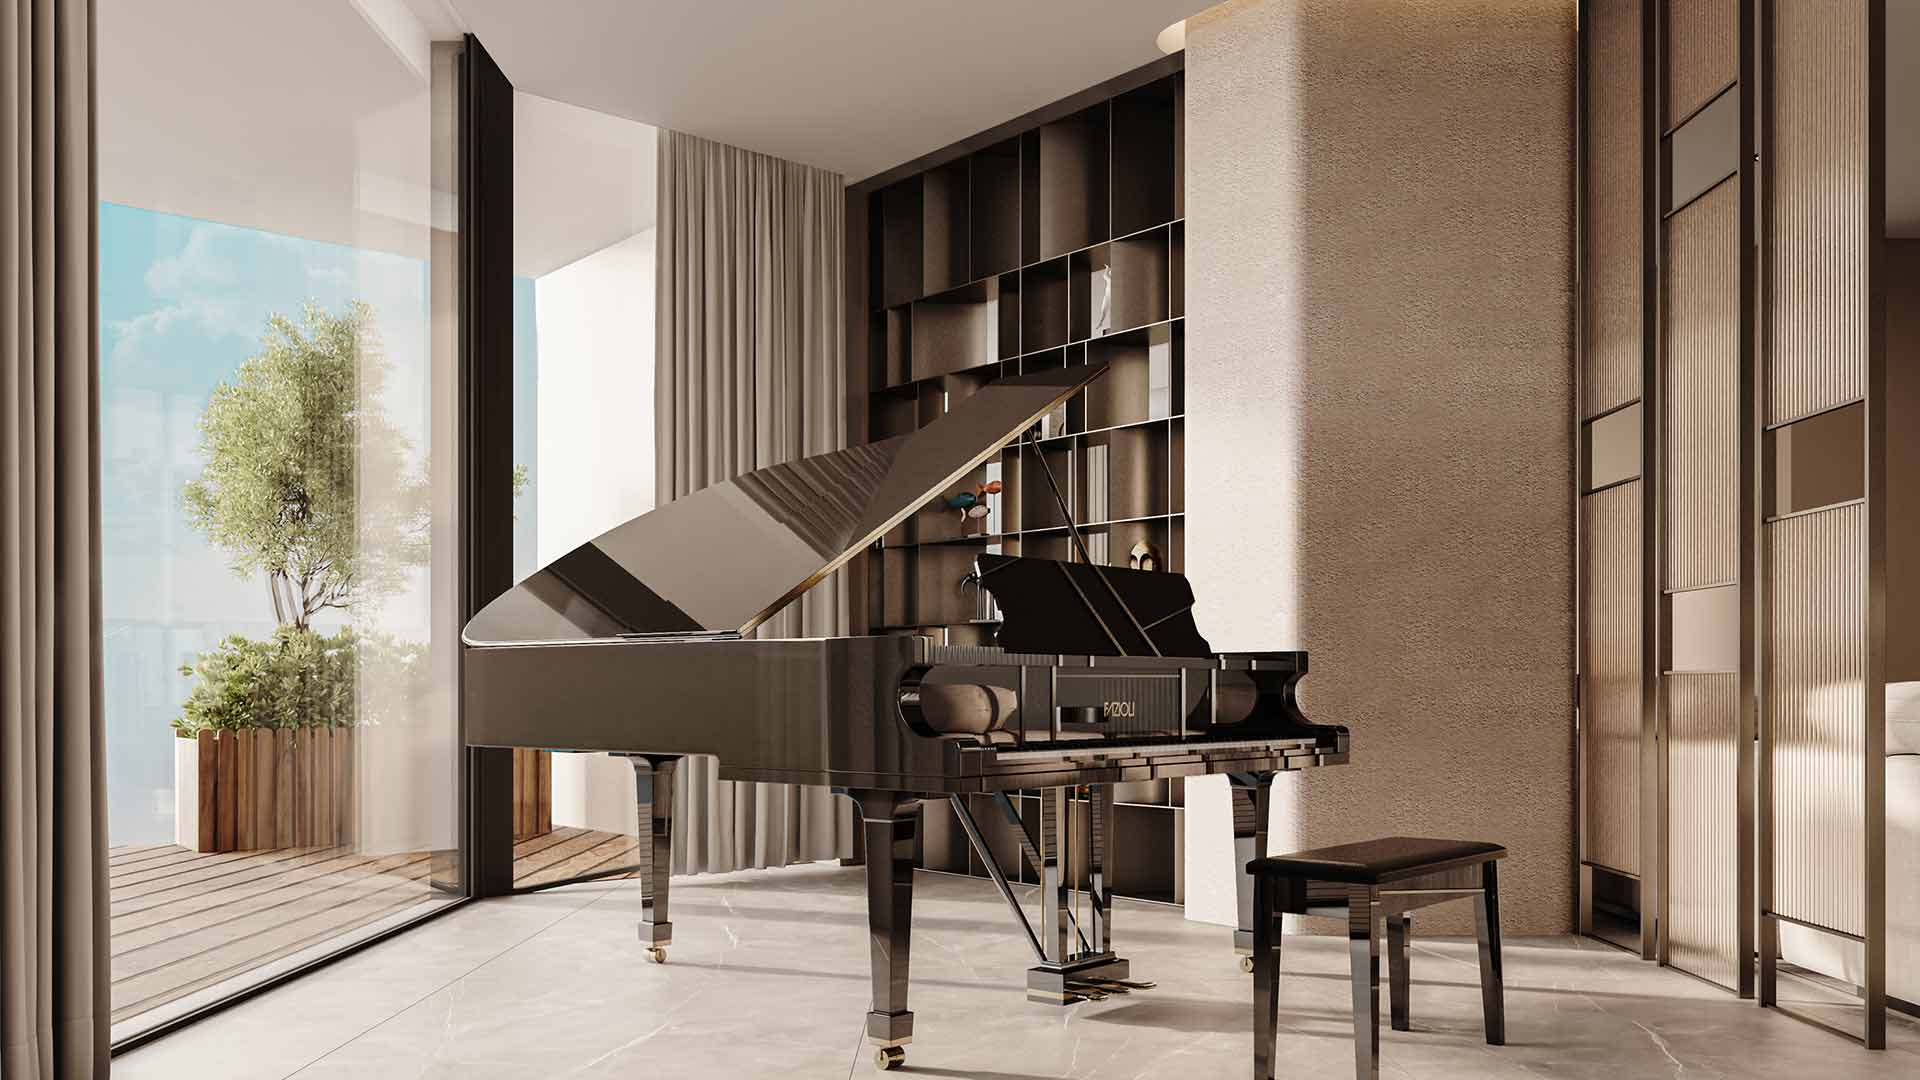
Floor-to-ceiling glazing means furniture placement has to work without relying on walls the way a villa room can. Structural columns are usually fixed by the building, not movable, so layout has to be designed around them rather than through them. And because the view is often the room’s strongest feature, materials and colour palettes need to complement it rather than compete with it.
Designing Around Light and Glass
- Sheer, motorised window treatments that manage glare through the day without blocking the view at night
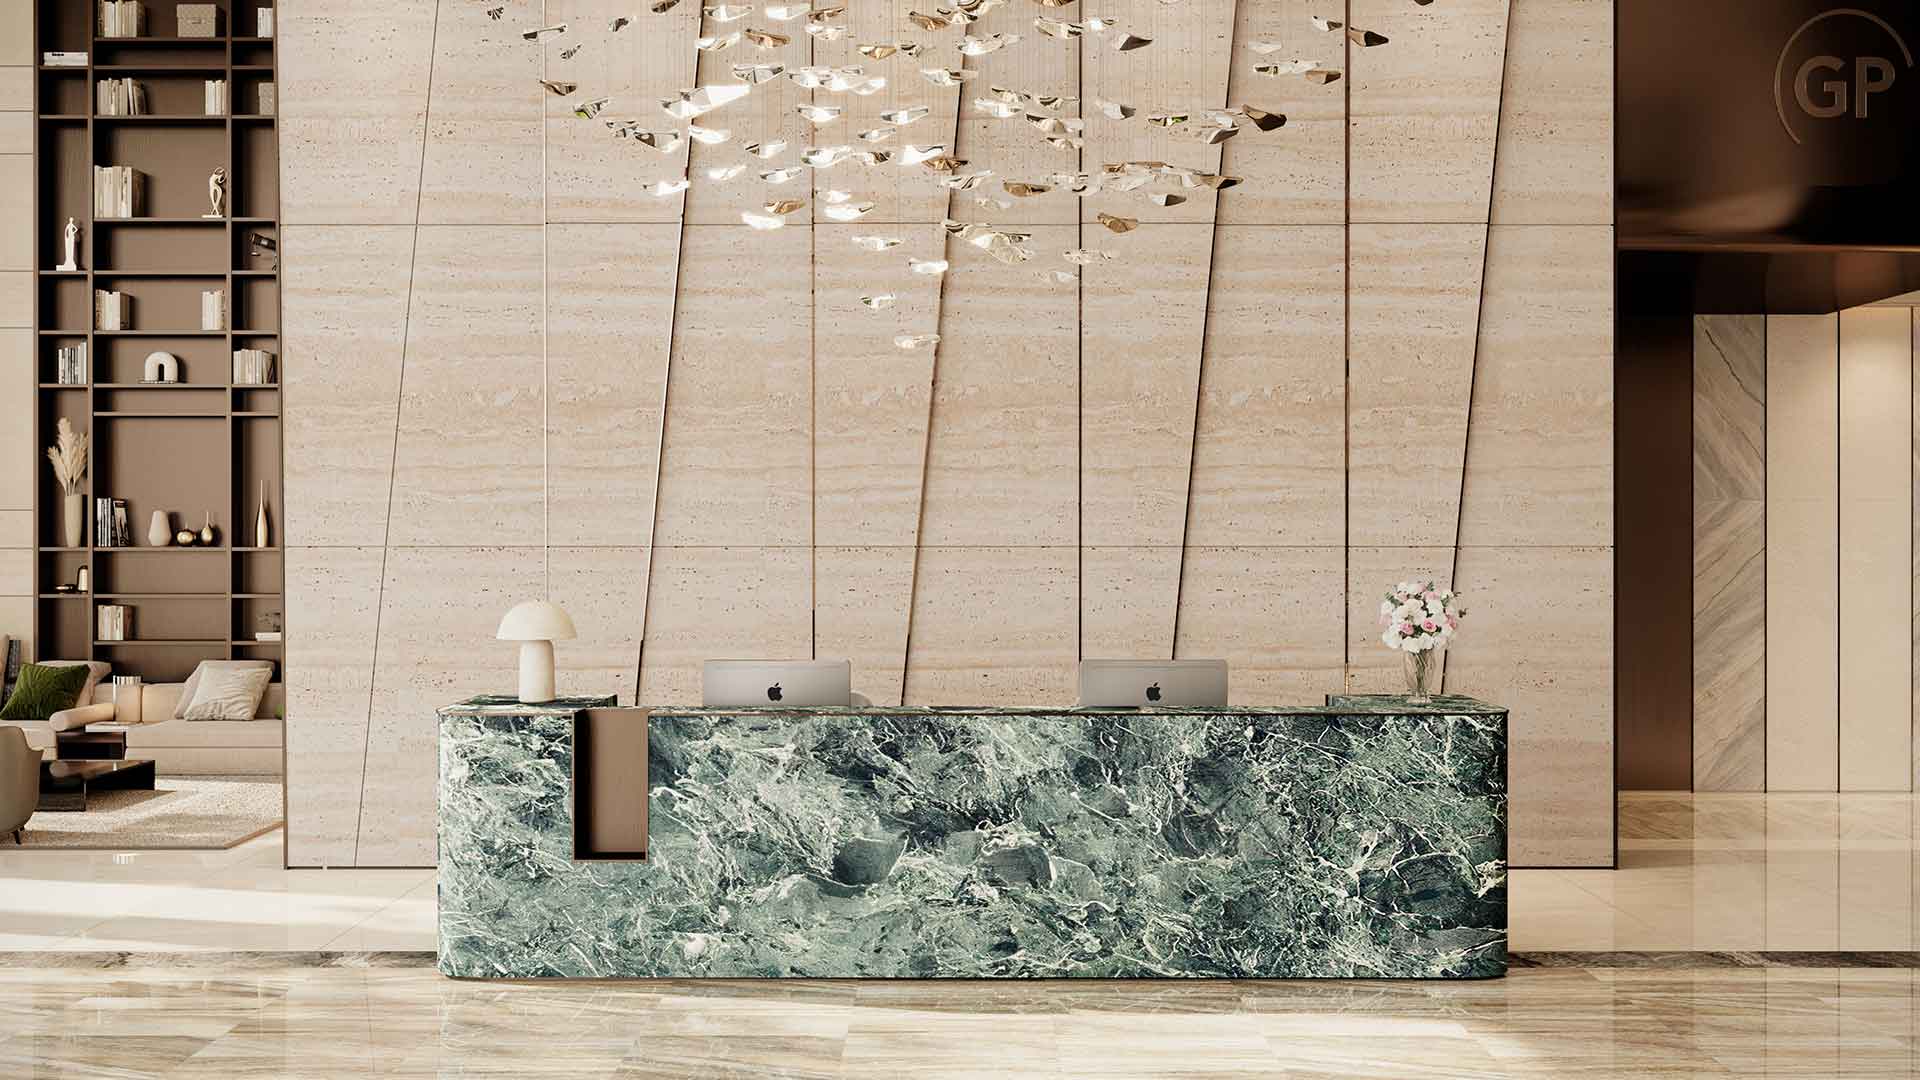
- Reflective and matte finishes balanced deliberately, since glass surfaces already bounce light around the room
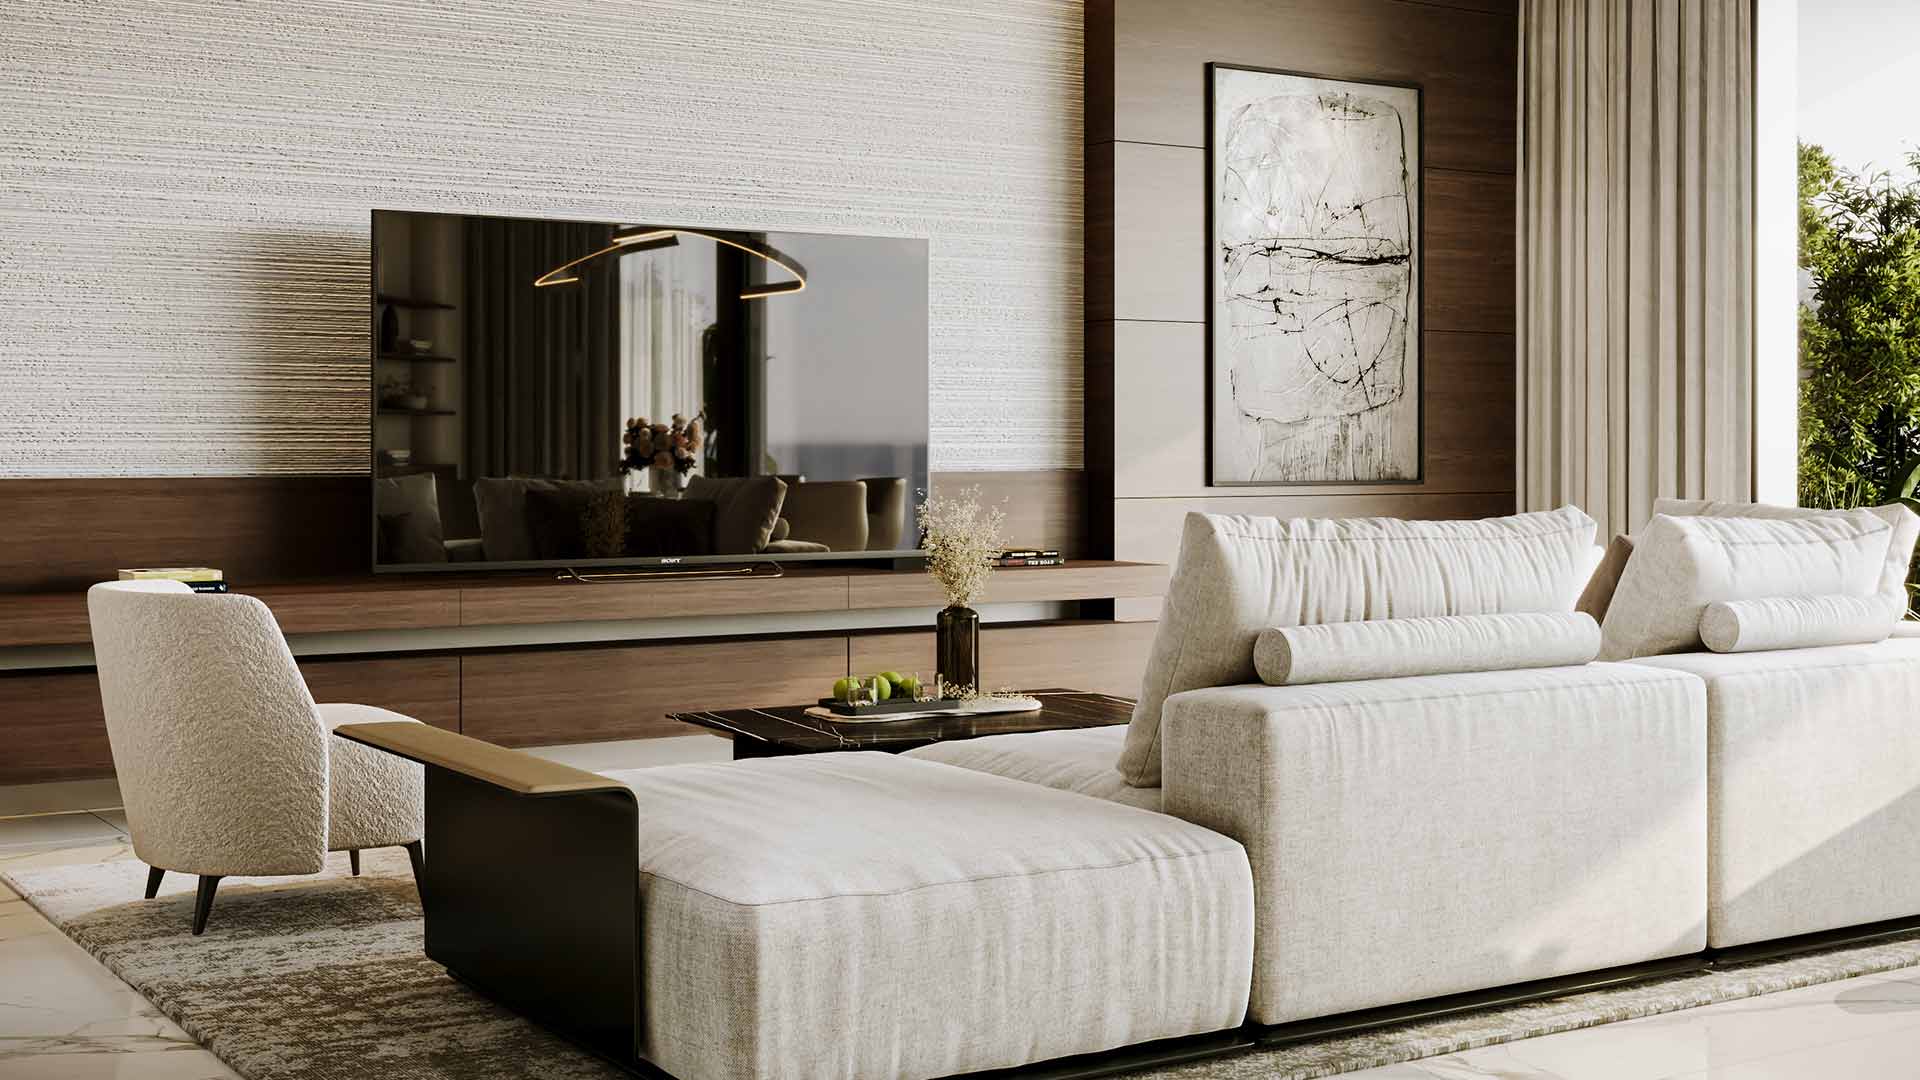
- Furniture kept lower in profile near windows, so sightlines to the skyline stay uninterrupted
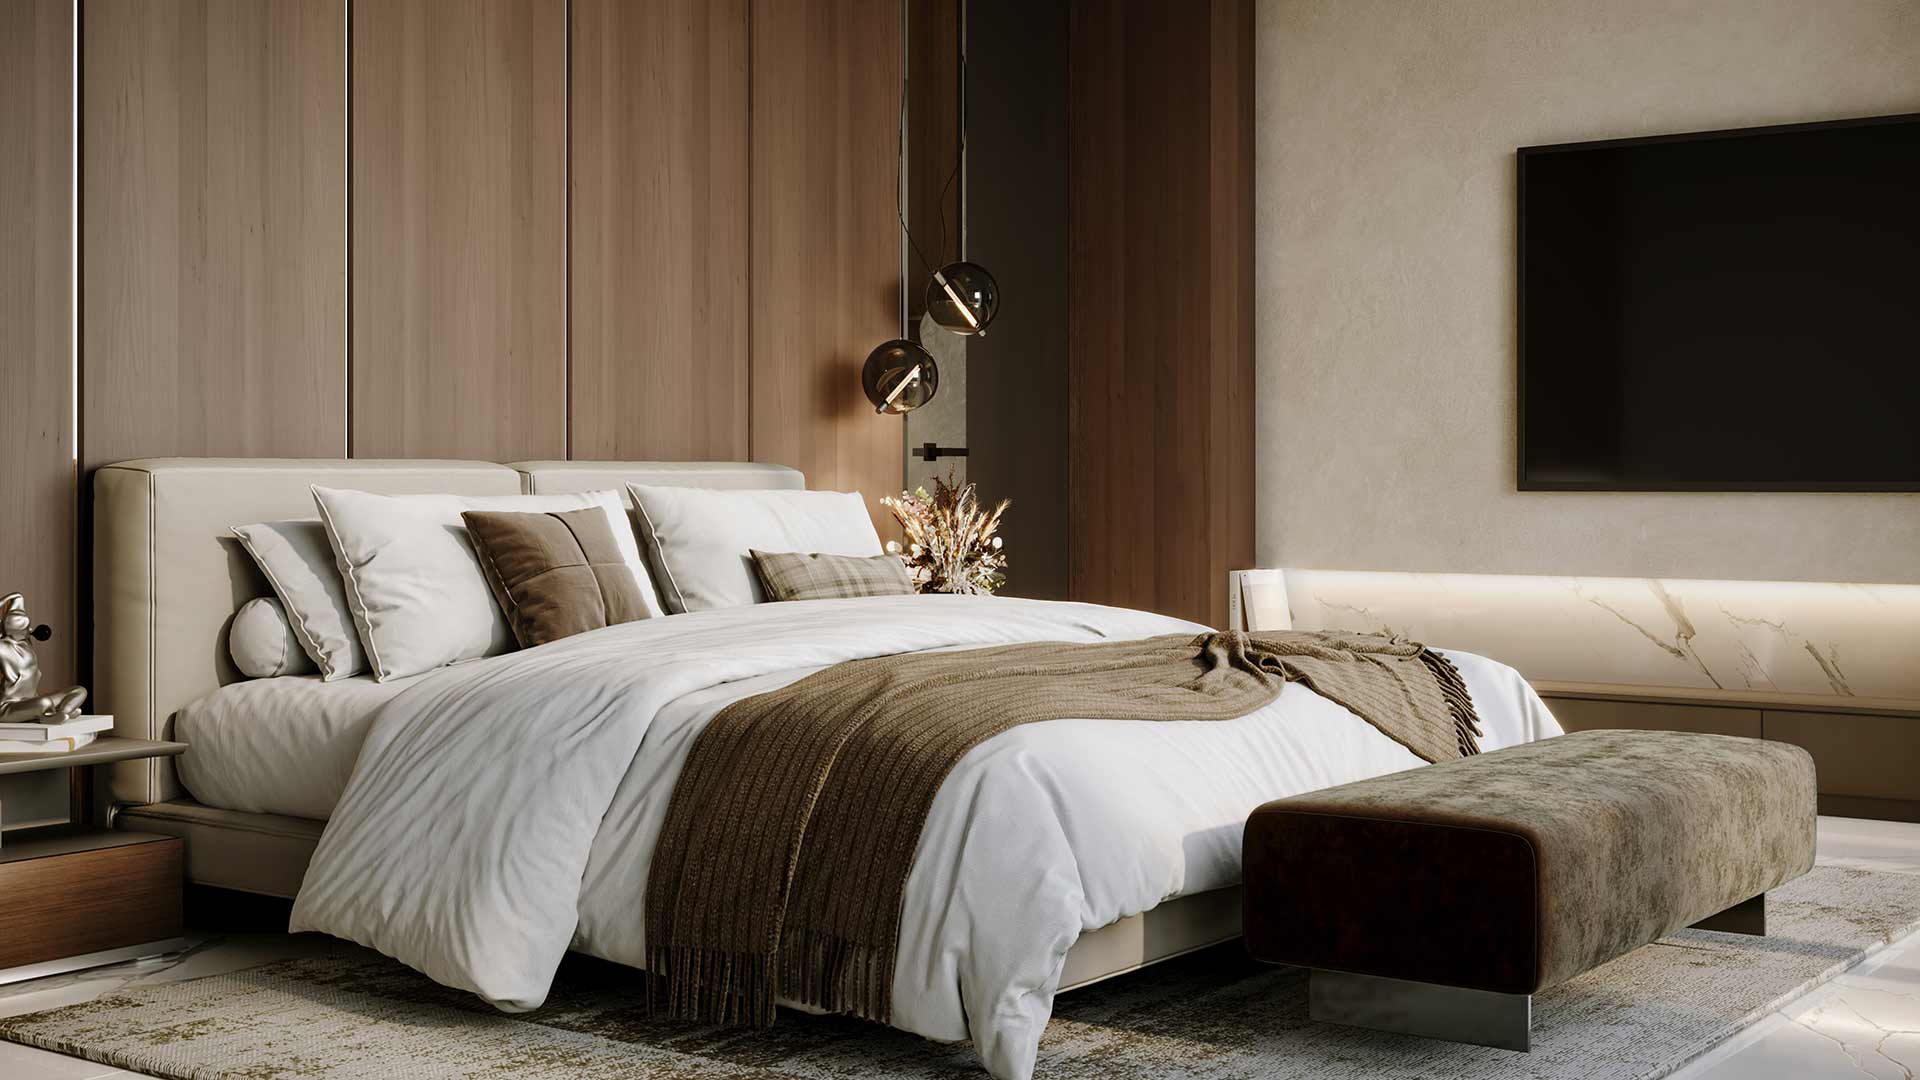
- Warm material accents – wood, textiles – to offset the coolness that glass and height can bring to a space
Scale Without a Garden
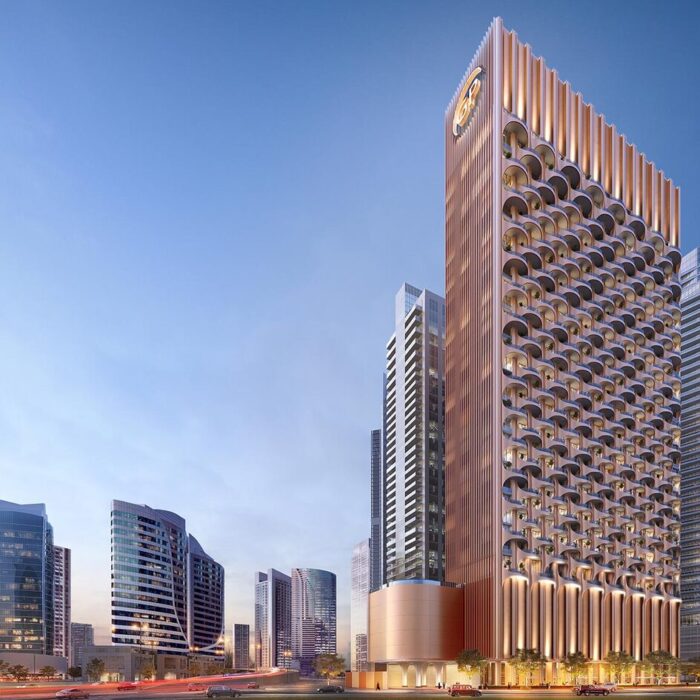
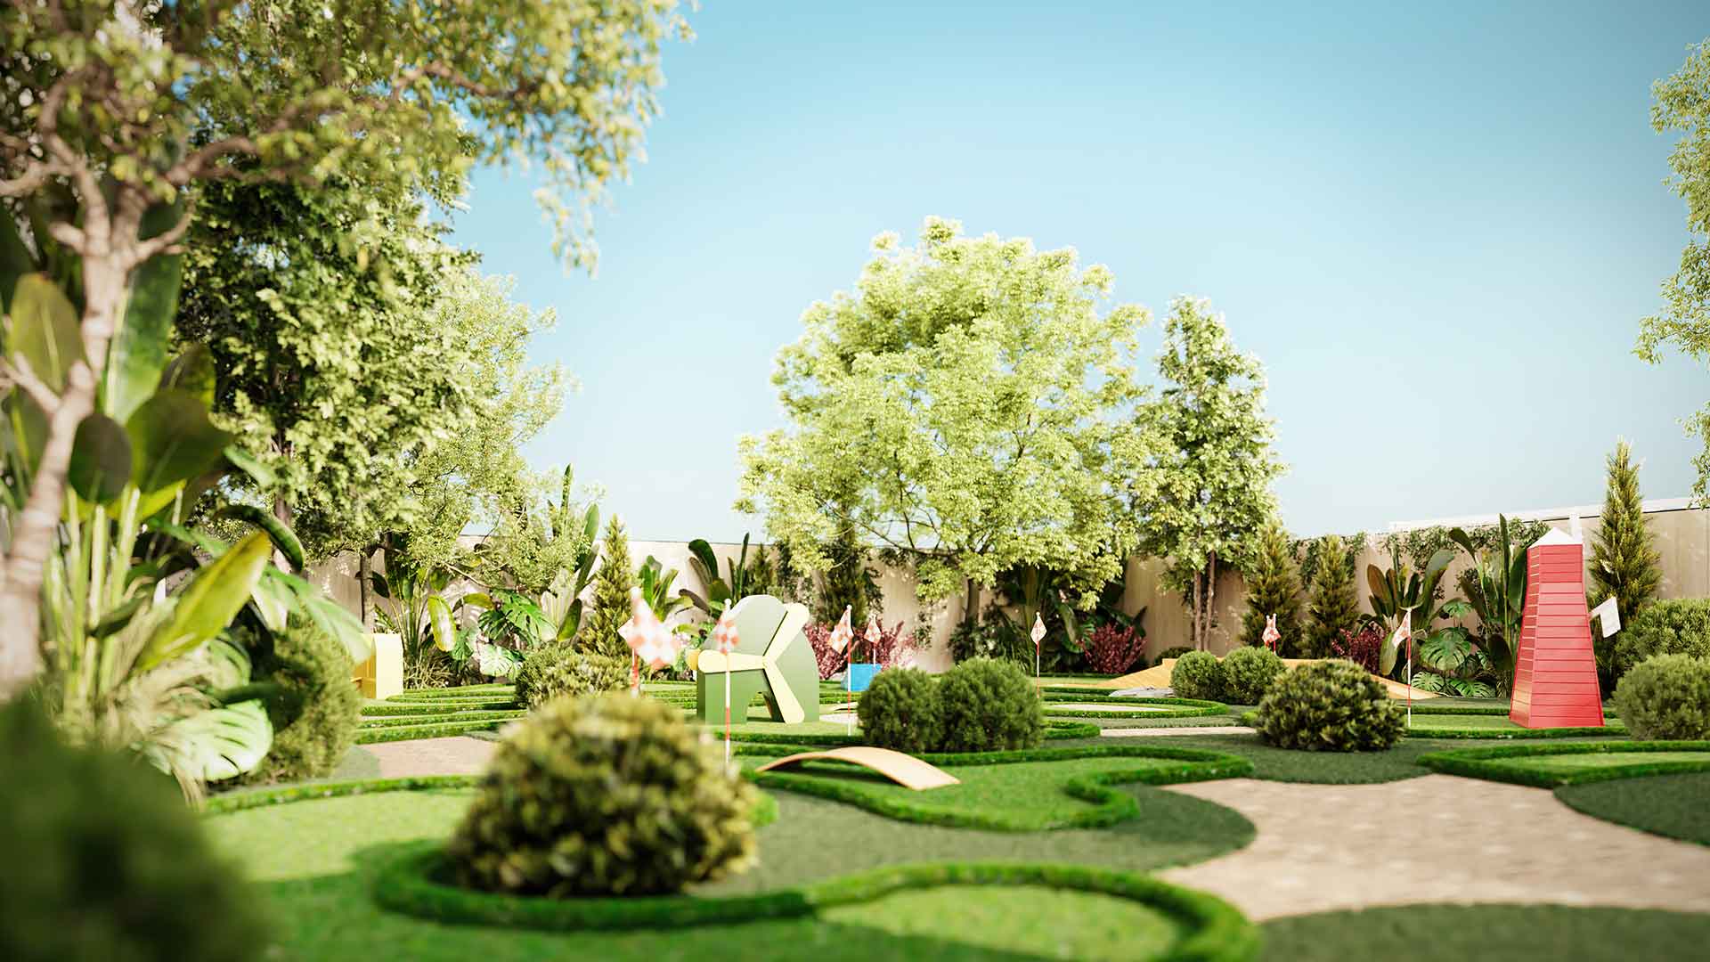
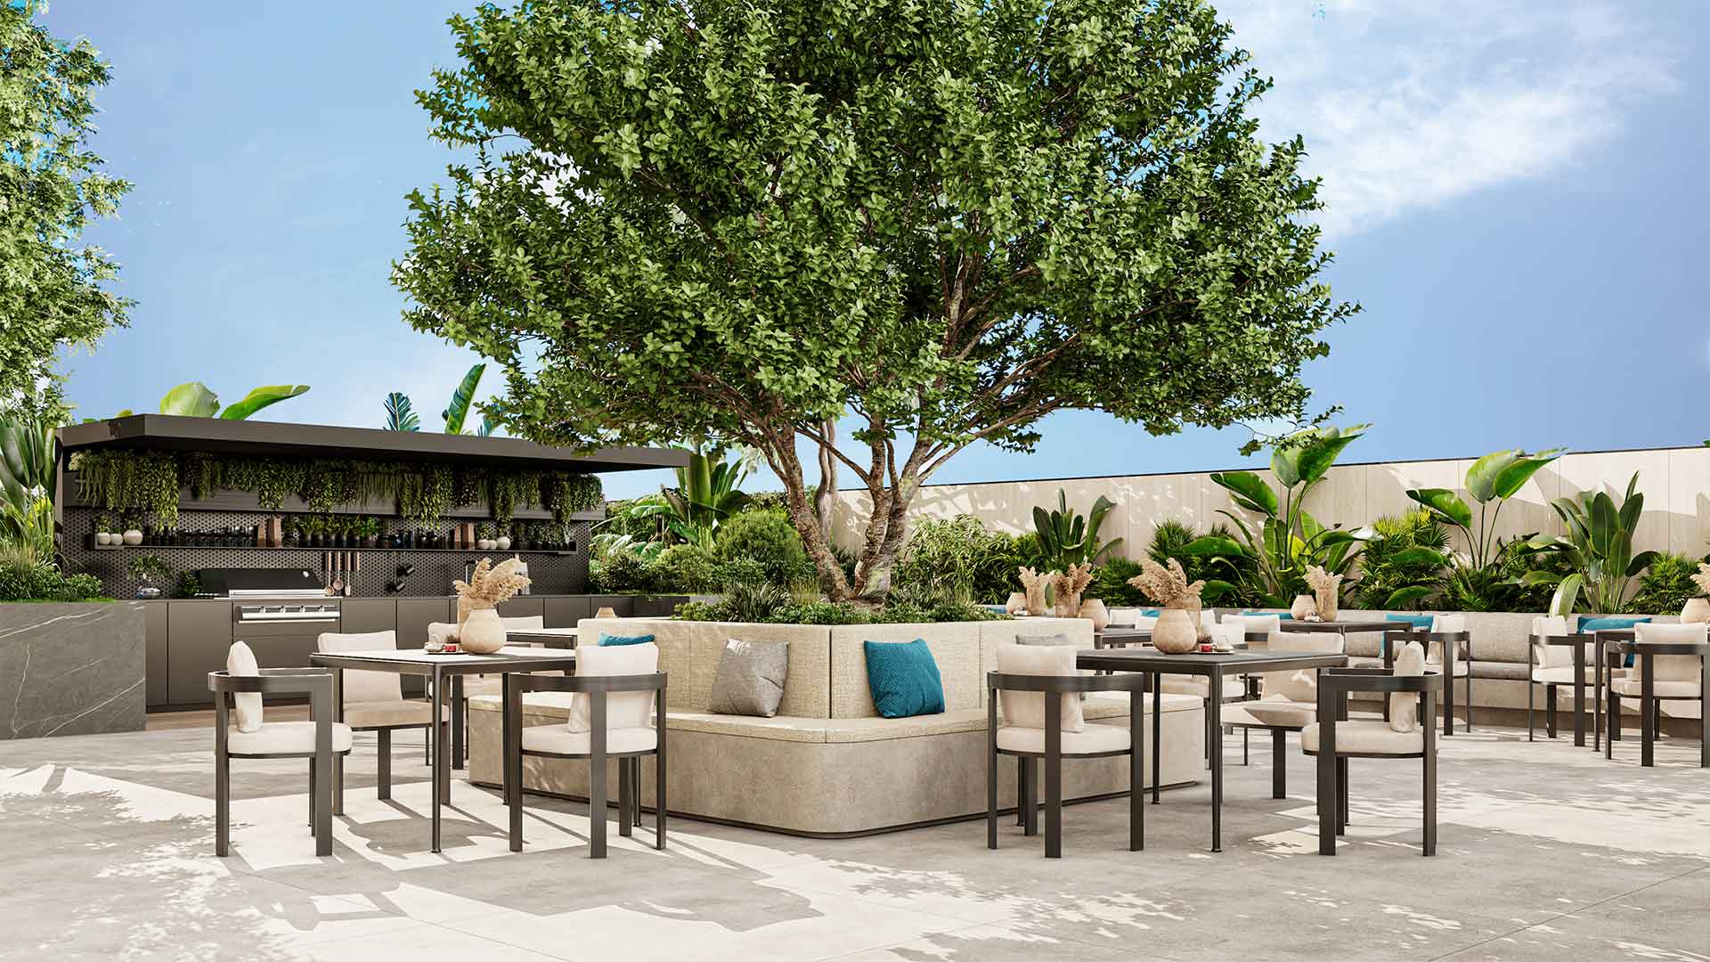
A villa’s sense of luxury often comes from land – space to spread out, a garden, a pool. A penthouse has to generate that same feeling vertically: double-height ceilings where the building allows them, private terraces treated as fully designed outdoor rooms, and interior sightlines that make a smaller footprint read as expansive. This is the same principle behind Franck Muller Aeternitas Tower , where verticality itself became part of the design language.
Practical Constraints Unique to High-Rise Living
Delivery logistics matter more than most buyers expect large furniture pieces have to fit in service elevators, and building management often restricts working hours and contractor access more tightly than a villa community does. Planning procurement and installation around these constraints early avoids delays that have nothing to do with design itself.